Why Rack-Supported Facilities Are Gaining Attention as Warehousing Costs Rise
Across North America, warehouse space has grown more expensive to build and to occupy, and operators planning their next expansion are feeling it on nearly every line item. Construction pricing remains elevated, well-located land keeps getting pricier, and leasing costs have climbed off their pre-2020 base. In that environment, one design approach is getting a serious second look in the U.S. market: the rack-supported facility, also called a clad-rack warehouse.
The appeal is straightforward. A rack-supported building addresses several of today’s cost pressures at the same time. Understanding why starts with the pressures themselves.
The Cost Pressures Driving the Conversation
Leasing costs are where many operators feel the squeeze first. Rents and occupancy costs now rank among the top challenges facing warehouse tenants, and companies whose leases are coming up for renewal are often confronting sharp increases over what they had been paying. Labor availability adds another layer of pressure on the total cost of running a facility.
Construction adds its own strain. The price to build per square foot has stayed high, keeping new development expensive even as demand for modern space continues.
Land is the third pressure, and it may be the most important for facility design. Well-located industrial parcels near population centers keep getting scarcer and more expensive, which is why modern distribution centers are built far taller than the previous generation of facilities. Greater clear height expands usable cubic volume without requiring additional land or square footage, which can lower overall occupancy costs, and clear height has become one of the top factors tenants weigh when selecting a building. When horizontal space gets scarce and expensive, operators build upward, and that shift in thinking is exactly where rack-supported design earns its place.
What a Rack-Supported Facility Actually Is
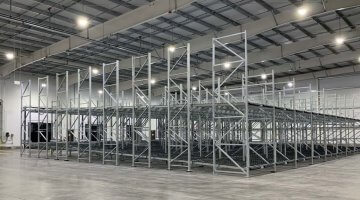
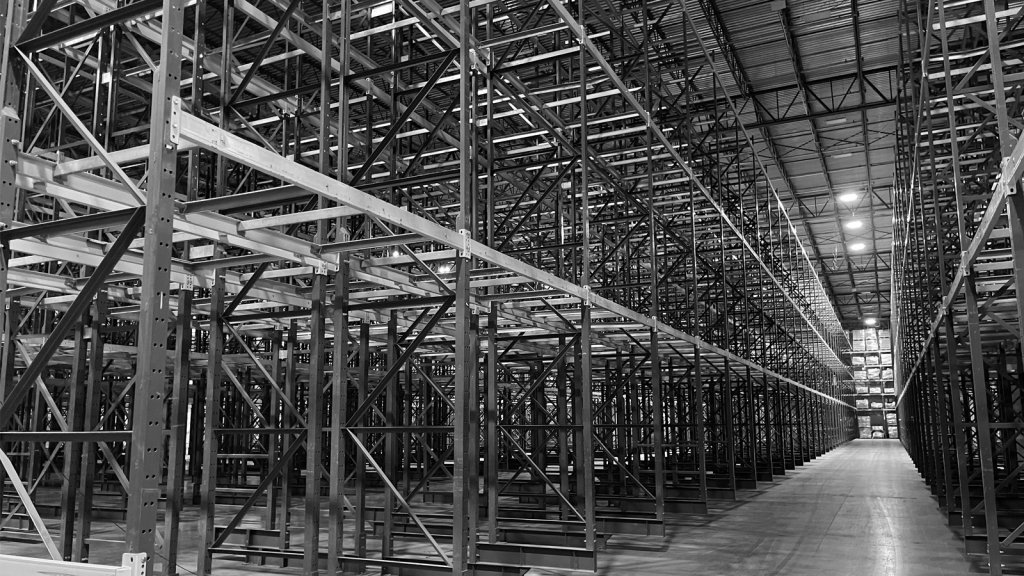
In a conventional warehouse, the building comes first. Crews pour the slab, erect a steel skeleton, enclose the shell, and then install racking inside the finished structure. A rack-supported facility changes the relationship between the storage system and the building. Here the racking itself forms part of the primary structural support for the roof and walls, combining racking and cladding into a single integrated system.
The engineering reflects this. The rack frames are designed as structural members capable of accepting wind and roof loads, often tied together with rail beams and braces to form the building frame. Cladding panels, whether metal sheets or insulated sandwich panels, attach directly to the rack frames to create weather-tight walls and a roof. Because the rack carries both the stored goods and the building envelope, this approach reduces the need for a separate building framework, allows higher clear heights, and supports denser storage layouts while lowering material and construction costs. These facilities routinely reach heights well beyond the range typical of modern conventional distribution centers.
Why the Economics Are Lining Up Now
The core financial argument is about eliminating duplication. In a traditional build, an operator pays for a structural frame and then pays again for a racking system installed inside it. A rack-supported design combines those into a single integrated expense, lowering both material and construction costs by reducing the separate building framework a conventional project requires.
The land argument compounds the construction savings. When a facility stores product across far more vertical space, it holds more inventory on a given parcel. Building up expands storage capacity without additional land or square footage, an advantage that grows more valuable as land prices rise near U.S. population centers, ports, and logistics corridors. The premium for additional clear height is often far smaller than the cost of acquiring more acreage in a constrained market.
Demand is moving in the same direction. Operators increasingly favor newer, higher-specification facilities with the power capacity and layout to support automation, and they are willing to pay for that quality rather than settle for discounted rents in older buildings. Facilities designed for height and density fit squarely within that preference.
The Automation Connection
Rack-supported design and warehouse automation developed together, and the reason is physical. A facility built for extreme height and high density is well matched to automated storage and retrieval systems, whether stacker cranes, shuttles, or similar equipment that works continuously in narrow aisles at heights no forklift can reach. Clad-rack construction is common for high-bay distribution and bulk storage, where these systems do the retrieving.
This connection carries a design lesson. Rack-supported projects benefit from involving structural engineers experienced with these buildings, coordinating with fire protection and life-safety designers early, and planning foundations to accept concentrated rack loads. The takeaway for operators is that a rack-supported project works best when the structure and the automation system are engineered together from the start, because the rack geometry and the equipment running inside it form one coordinated system.
Where It Fits, and Where It Does Not
A credible case for rack-supported facilities includes the boundaries of the approach. The design performs best under specific conditions and struggles outside them.
The clearest limitation is flexibility. Because the cladding attaches to the racking and the rack carries the building loads, reconfiguring the layout later is far more involved than moving racks around inside a conventional shell. Operations that anticipate frequent layout changes, or that handle highly variable and irregular product, will find that rigidity costly.
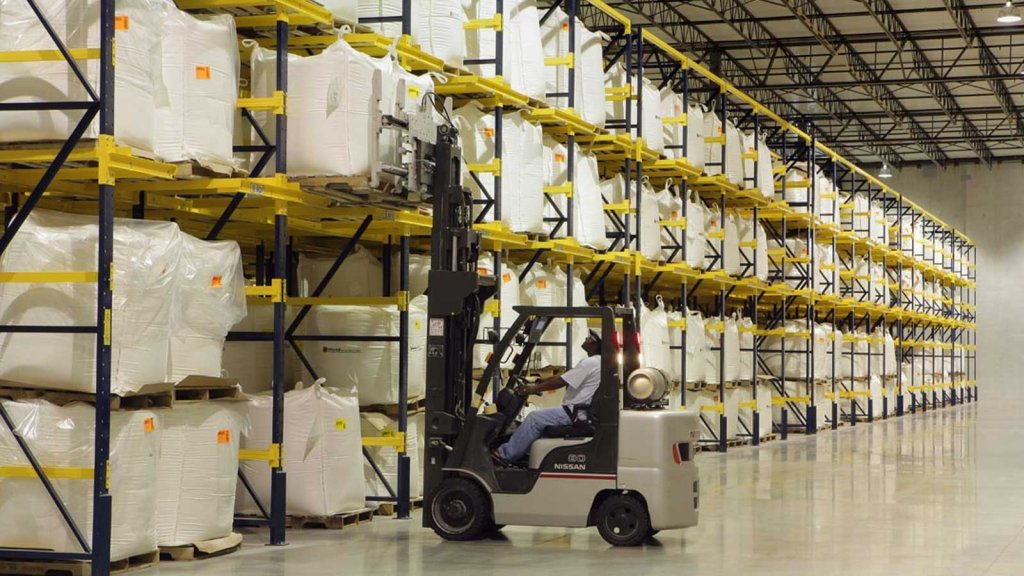
The approach delivers its strongest return under a defined profile. Businesses with dense, stackable product and high inventory turns gain the most from greater vertical clearance, since taller storage can reduce the total square footage they need. Operations handling bulky, non-stackable goods benefit far less, because clear height matters less than efficient floor layout for that kind of inventory. Expensive land and a project large enough to justify the structural investment round out the conditions where the math tends to favor going up. Those conditions increasingly describe expansion projects in tight North American industrial markets.
The Takeaway for Operators Planning Ahead
Rising costs are pushing operators to pull more capacity out of every square foot and every foot of height. That is what Twinlode Automation has focused on for decades: high-density pallet racking engineered around your product, your building, and your automation plans. If you are rethinking how much you can store in your current or future footprint, reach out to talk through the storage system that fits.
Categories (tags):